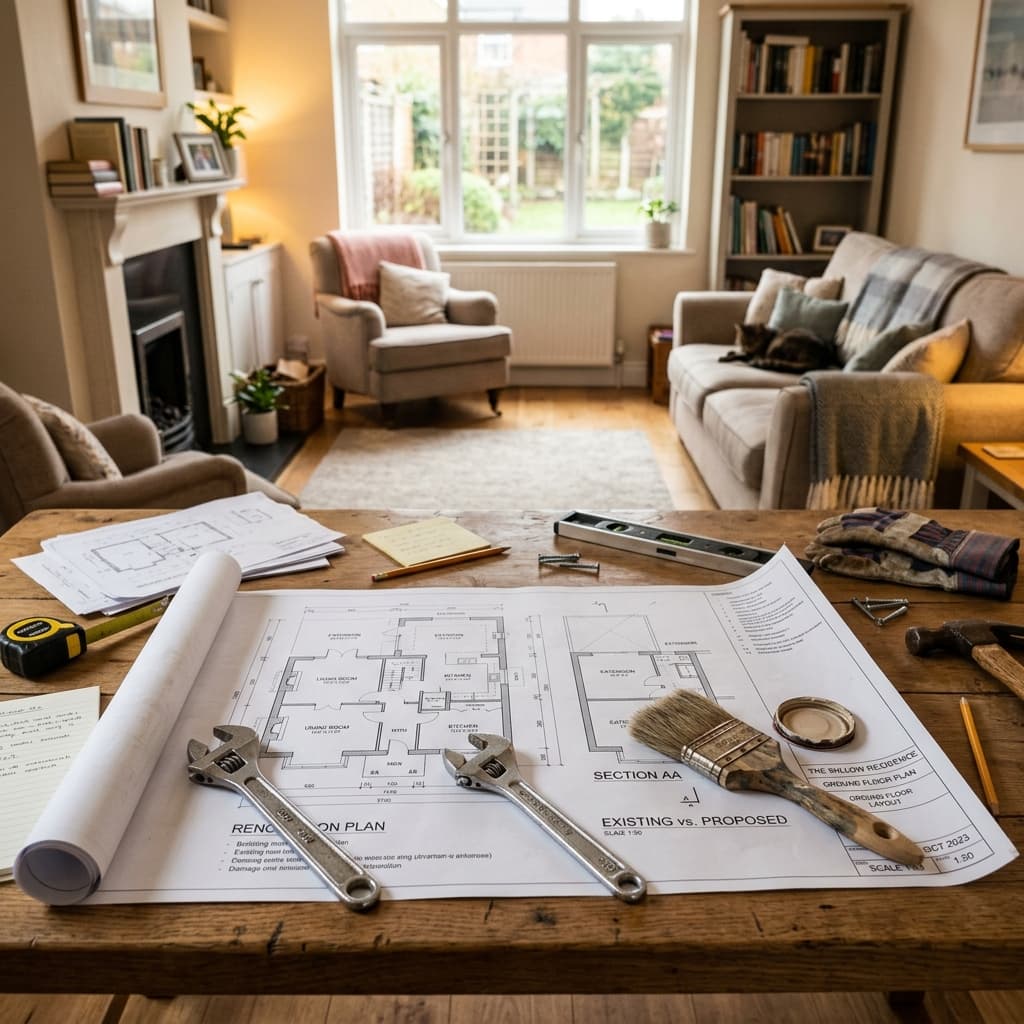
Plan a furniture rearrangement
Sketch your room layout and experiment with arrangements before you move a single sofa.
- Time:
- 45 min
- Cost:
- free
- Difficulty:
- easy
- Where:
- Indoors
- Best:
- Solo
To plan a furniture rearrangement properly, do it on paper before touching anything heavy. Measuring and sketching takes twenty minutes and eliminates the usual experience of dragging a sofa into three positions, discovering none of them clear the door, and putting it back exactly where it started.
Why plan a furniture rearrangement is worth an hour
Rooms are constrained by things that are easy to forget while standing in them: door swings, radiator placement, where the sockets are, and how much clearance a walkway actually needs. A scale sketch makes all of those visible simultaneously, which is something you cannot hold in your head while also lifting furniture.
How to plan a furniture rearrangement step by step
- 1
Measure the room and everything in it
Walls, then each piece of furniture. Include door swings, window sills, radiators and socket positions.
- 2
Sketch to scale on graph paper
One square per ten centimeters works well. Cut out paper rectangles for the furniture so you can slide them around.
- 3
Fix the immovable things first
The television needs an aerial point, the desk needs a socket, the bed needs door clearance. Place these before anything else.
- 4
Leave real walkways
Around seventy-five centimeters for a main route. Layouts that look fine on paper fail on circulation more than anything.
- 5
Consider where the light falls
Seating facing a window causes glare; a desk beside one is excellent. Natural light should drive placement more than symmetry does.
Tips to get more out of it
- Mark the new positions on the floor with tape and live with it for a day before committing.
- Get help for anything heavy, and use furniture sliders on hard floors. Rearranging is a common source of back injury.
- Pull seating away from the walls. Pushing everything to the edges makes a room feel smaller, not larger.
Ways to mix it up
If the room is small, spend the hour on vertical space and multi-purpose pieces instead of layout, since floor arrangement has limited scope. If you are furnishing from scratch, sketch the layout before buying anything, which prevents the common problem of a sofa that does not fit through the door.
Plan a furniture rearrangement: frequently asked questions
How much clearance do I need for walkways?
Around seventy-five centimeters for a main route and forty-five for a secondary one. Circulation is where most layouts fail.
Should furniture be against the walls?
Not necessarily. Pulling seating slightly inward usually makes a room feel larger and more deliberately arranged.
How do I plan a layout without moving anything?
Measure everything and sketch it to scale on graph paper, using cut-out rectangles for the furniture. Twenty minutes saves considerable lifting.
Related activities
Home Improvement
Deep clean one room in your home
Pick one room and give it the full treatment — baseboards, windows, and all the forgotten corners.
Health & Fitness
Research ergonomic workspace setups
Check your chair, screen, and desk height against ergonomic guidance and fix the worst offender.
Organization
Organize your workspace
Clear your desk, sort the clutter, and set up a workspace that helps you focus.